2240 N Maplewood Ln
Cedar City, UT 84721
For Sale - Active
offered at $749,900
4
bedrooms
2.5
baths
4,702
sq ft
$159
price per sf
Single Family
property type
87 Days
time on site
2005
yr. built
0.49 acre
lot size
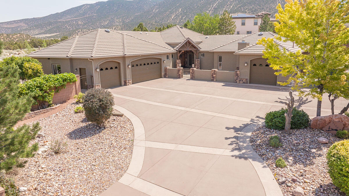
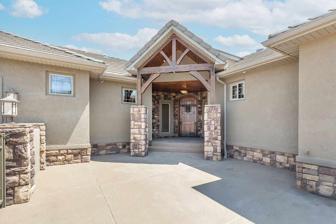
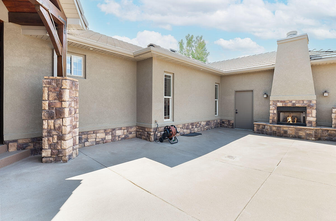
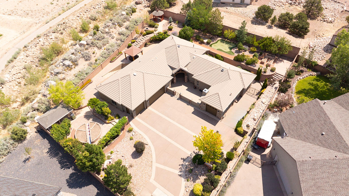
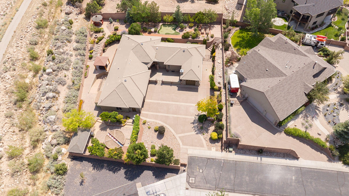
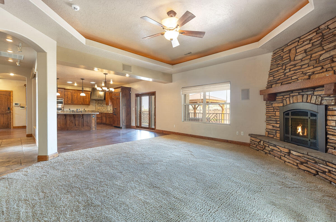
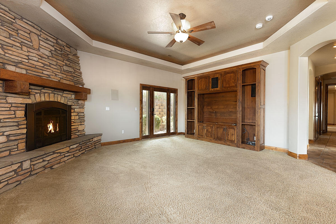
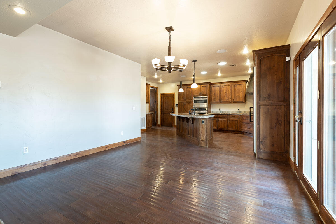
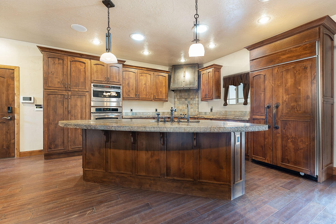
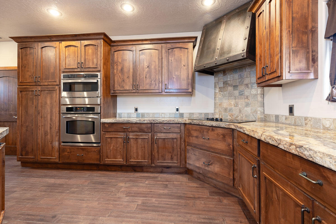
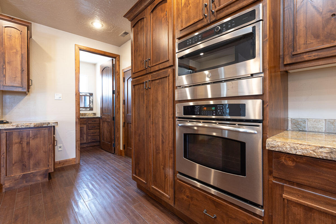
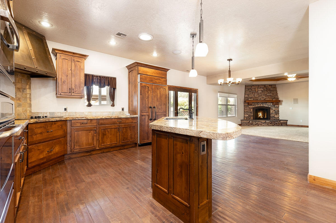
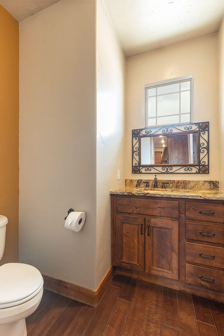
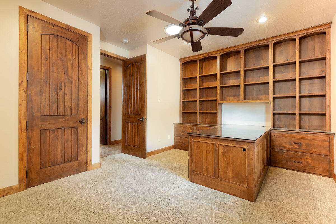
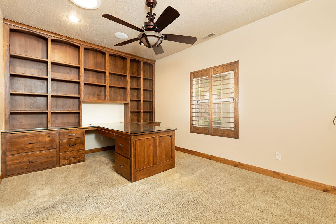
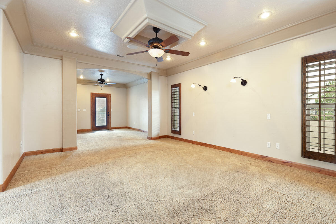
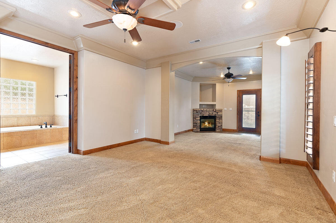
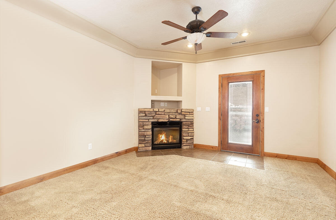
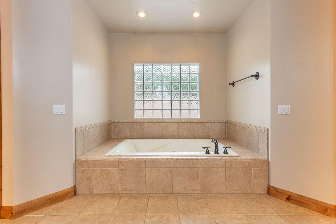
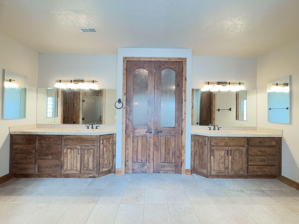
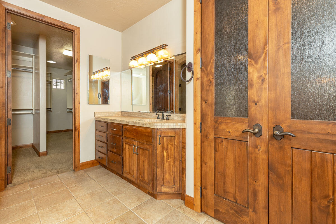
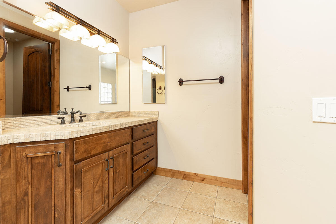
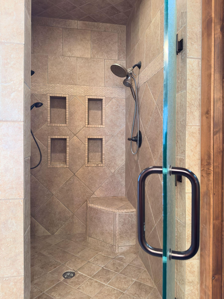
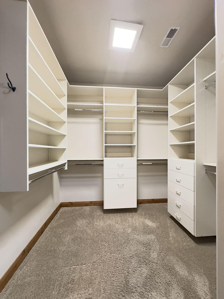
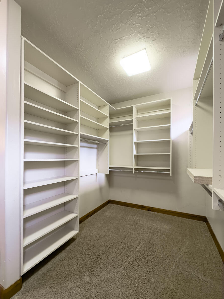
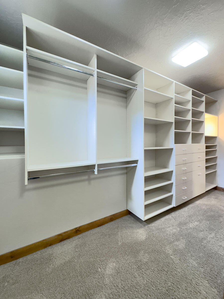
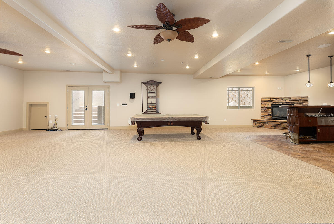
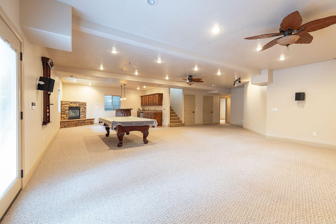
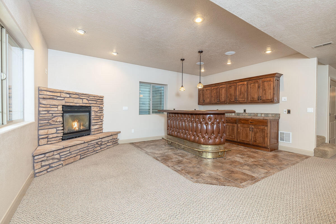
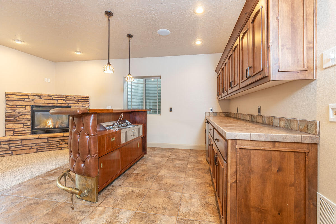
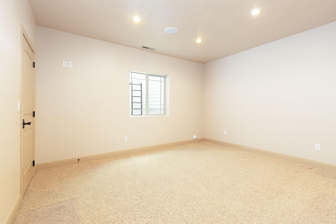
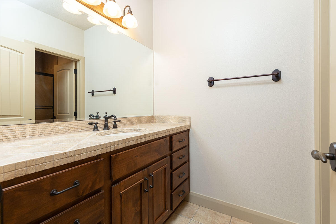
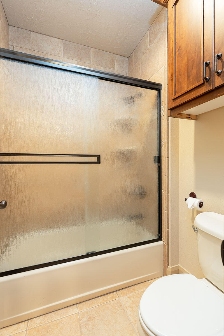
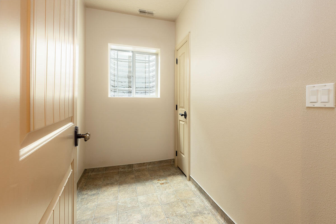
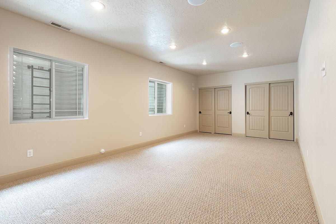
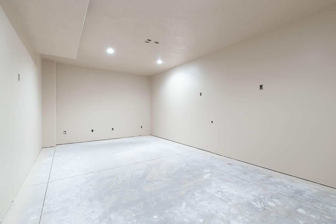
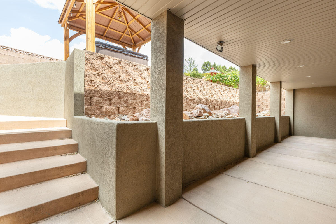
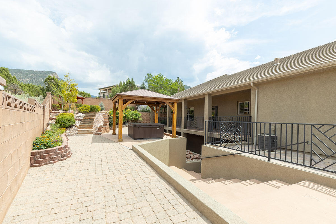
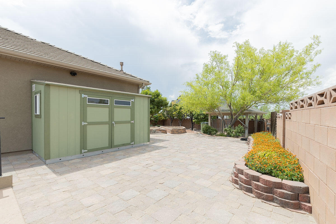
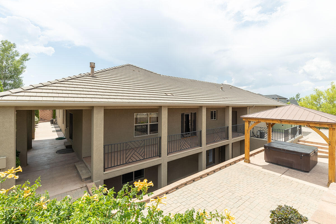
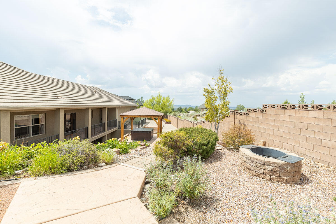
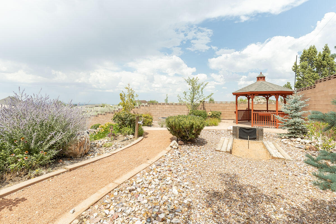
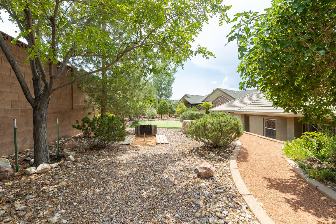
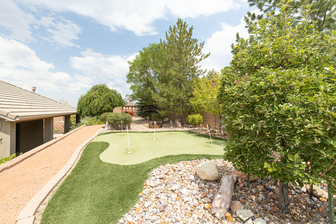
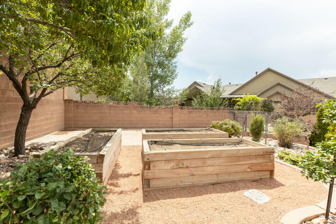
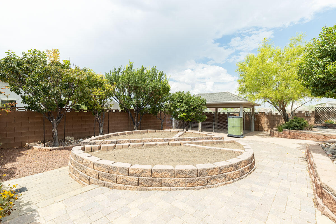
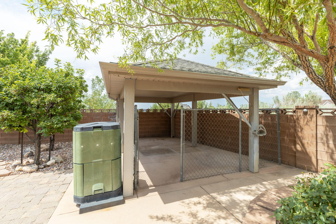
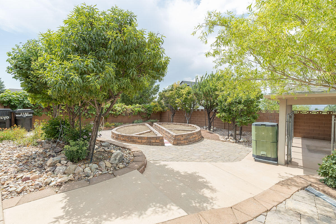
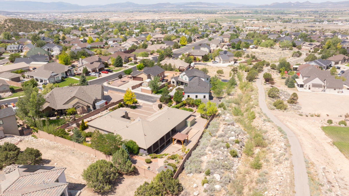
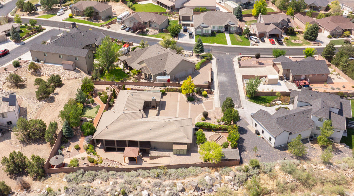
The setting of this home, tucked away on a quiet cul-de-sac, offers exceptional privacy and tranquility. As you arrive, you'll appreciate the expansive driveway and be welcomed by a charming courtyard featuring a cozy outdoor fireplace--an inviting space to relax or entertain. Next, step inside this beautifully custom-built home and you'll immediately feel its warmth and comfort. Designed for convenient main-level living, the spacious primary suite is a true retreat, complete with a sitting area and fireplace, French doors leading outside, a luxurious soaking tub, and an oversized walk-in closet. Also on the main level is a private office with a built-in desk, p...erfect for working from home. The custom kitchen showcases beautiful wood cabinetry, a built-in refrigerator with matching cabinet panels, and quality craftsmanship throughout. Designed with entertaining in mind, it's the perfect space to prepare meals and gather with family and friends where you can step outside to the lush backyard and huge covered patio up and down. Then unwind in the hot tub, and enjoy peaceful evenings under the stars surrounded by fresh air and complete privacy. The covered back porch overlooks the beautifully landscaped .40-acre lot with no neighbors behind you. Stunning block retaining walls and terraced outdoor living spaces create multiple areas to relax, garden, play, or entertain family and friends at the gazebo, a game of horseshoes, at the putting green then hop into the hot tub! Additional features include RV parking, an attached three-car garage, and a detached one-car garage, offering a total of four garage spaces for vehicles, hobbies, and extra storage. The fully finished lower level provides an expansive open area ready to become the ultimate family room, game room, media room, or recreation space. Two generously sized bedrooms and a full bathroom make it ideal for family or guests. An additional unfinished room offers endless possibilities--create a home gym, theater, craft room, workshop, or simply enjoy the abundant storage. This lower level is designed for fun, flexibility, and making memories. Buyer to verify all information including what HOA covers: Reserve Fund Street Maintenance Street Lighting Liability Insurance for Common Areas Only Snow Removal Landscaping at the Roundabouts

No upcoming open house dates. Check back later.
Bedrooms
- Total Bedrooms: 4
Bathrooms
- Full bathrooms: 2
- Half bathrooms: 1
Appliances
- Dishwasher
- Disposal
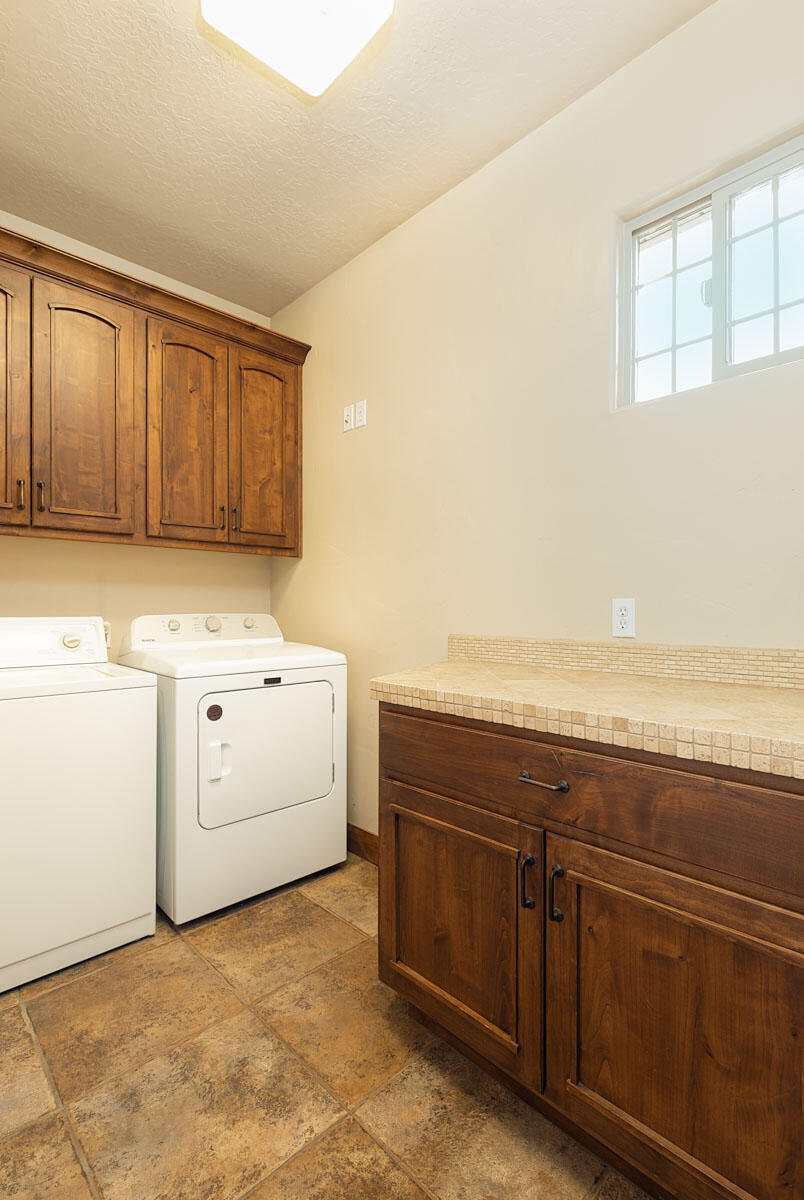
- Dryer
- Microwave
- Range Hood
- Refrigerator
- Wall Oven
- Washer
Association
- Association Fee: $170
- Association Fee Frequency: Quarterly
Association Fee Includes
- Snow Removal
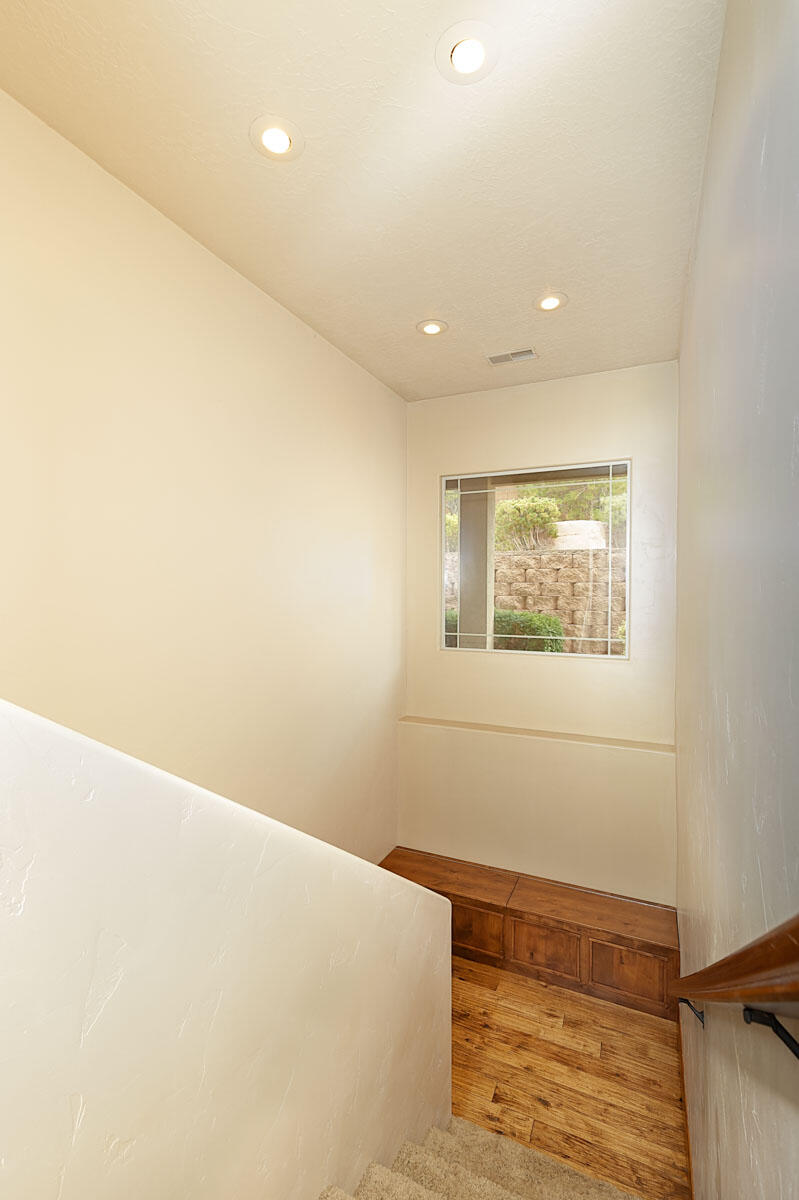
Basement
- Sump Pump
- Walk-Out Access
- Daylight
- Walk Up/Stairwell
Construction Materials
- Stone
- Frame
- Stucco
Cooling
- Ceiling Fan(s)
- Central Air
- Electric
Exterior Features
- Curb & Gutters
Fireplace Features
- Gas
Flooring
- Carpet
- Hardwood
- Tile
Heating
- Forced Air
Interior Features
- Water Softner, Owned
Lot Features
- Landscaped
- Sprinkler - Auto
- Sprinkler - Full
Parking Features
- RV Access/Parking
Patio and Porch Features
- Covered Patio
- Porch
Property Condition
- Existing
Road Surface Type
- Paved
Utilities
- Electricity Connected
- Natural Gas Connected
- Sewer Connected
- Culinary, City
Window Features
- Double Pane
- Window Coverings

Fathom Realty (Cedar City)
Sonya J Stauffer
Data Source: Iron County Board of REALTORS®
MLS#: 117573
Data Source Copyright: © 2026 Iron County Board of REALTORS® All rights reserved.
This property was listed on 8/11/2026 and last updated as of 9/16/2026 10:54:11 PM. OSI IDX updated the data from Iron County Board of REALTORS® on 11/6/2026 at 9:36 AM. This information is for your personal, non-commercial use and may not be used for any purpose other than to identify prospective properties you may be interested in purchasing. Display of MLS data is usually deemed reliable but is NOT guaranteed accurate by the MLS. Buyers are responsible for verifying the accuracy of all information and should investigate the data themselves or retain appropriate professionals. Information from sources other than the Listing Agent may have been included in the MLS data. Unless otherwise specified in writing, Broker/Agent has not and will not verify any information obtained from other sources. The Broker/Agent providing the information contained herein may or may not have been the Listing and/or Selling Agent.
Your Search Results
Featured Home Listings

© 2026 Fathom Realty
DMCA Notice | Terms & Services | Privacy Policy | Accessibility Statement
EQUAL HOUSING OPPORTUNITY


Fathom Realty | 5485303 - SAOO
888 Sage Dr, Ste 2A, Cedar City, UT 84720
Mobile: 858-210-9845
homes@realtorsonyastauffer.com